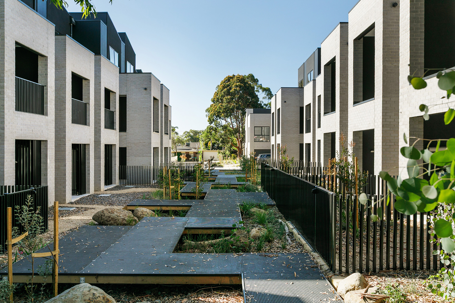
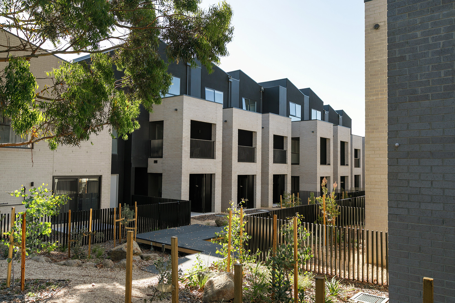
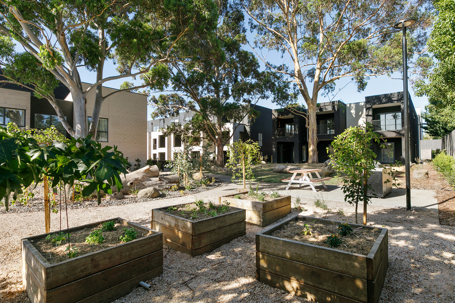
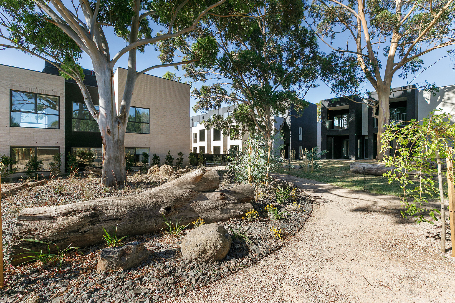
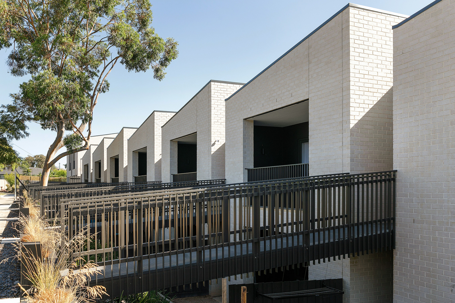
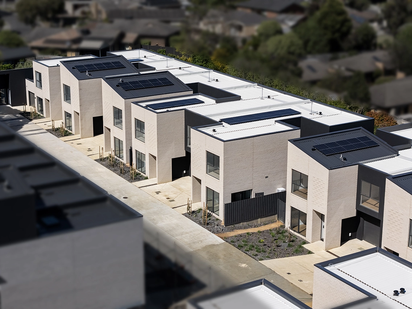
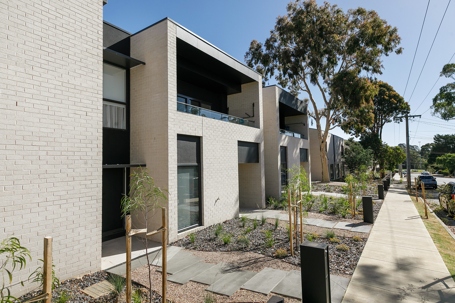
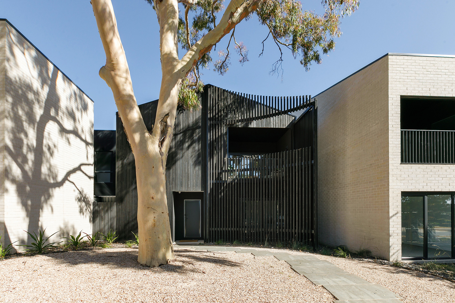
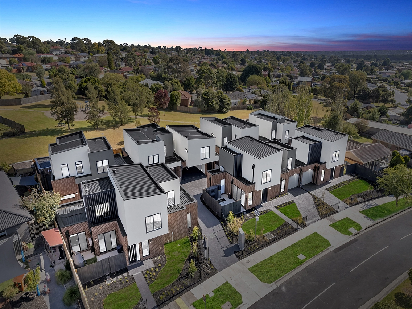
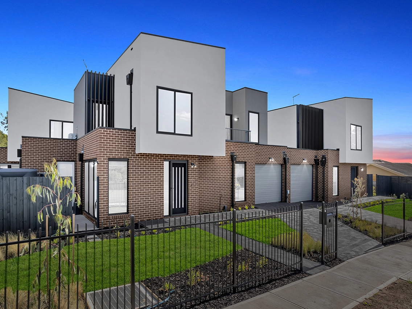
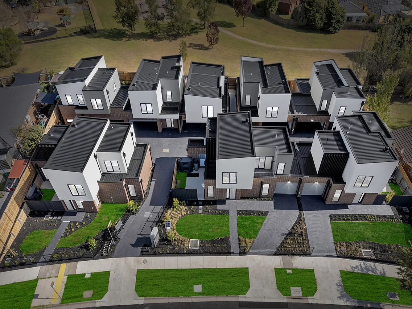
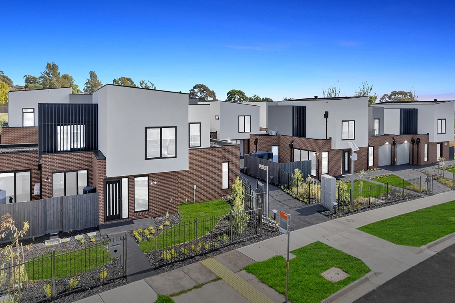

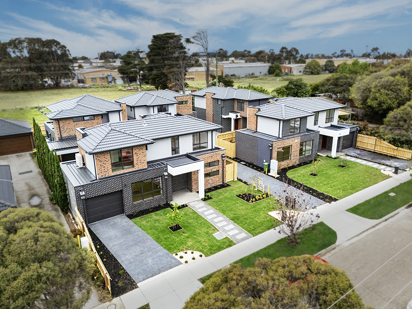
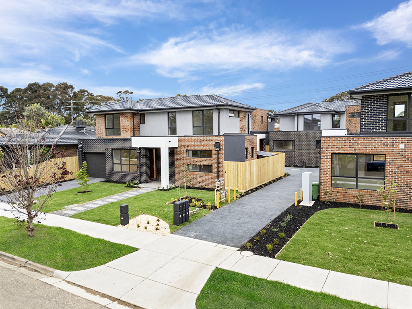
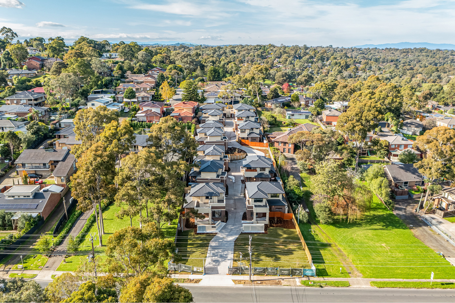

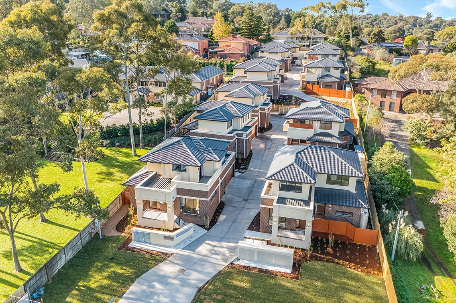
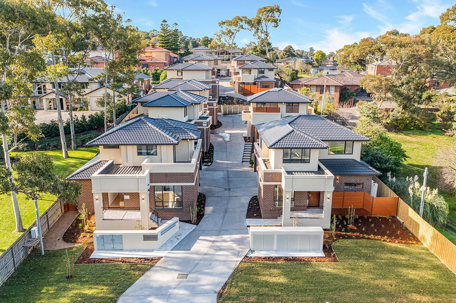
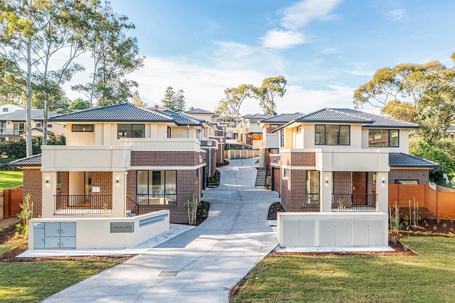
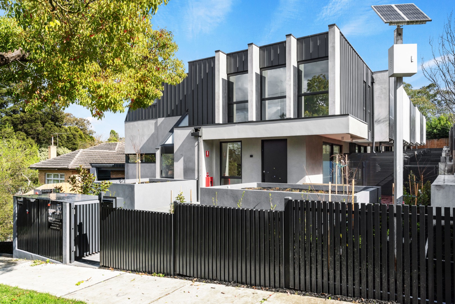
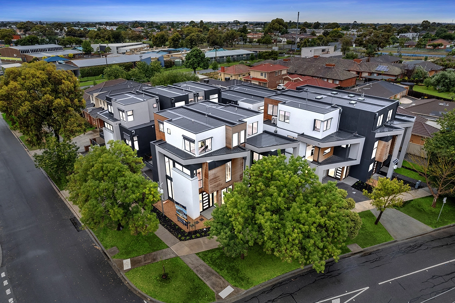
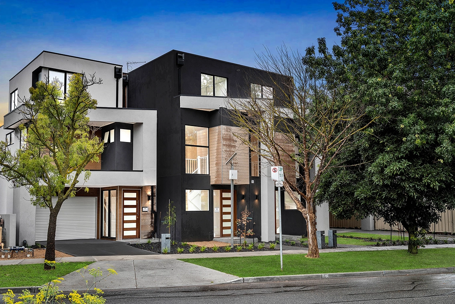
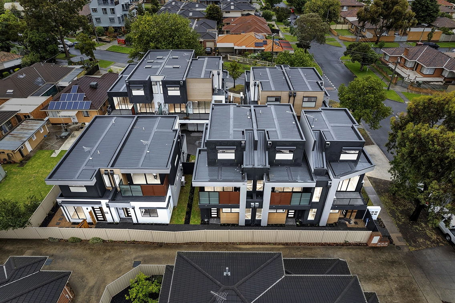
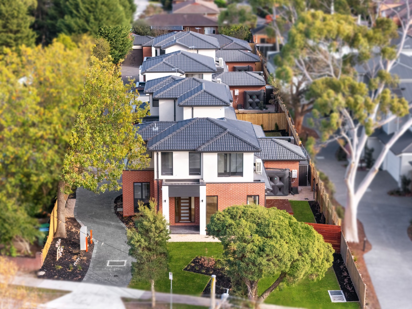
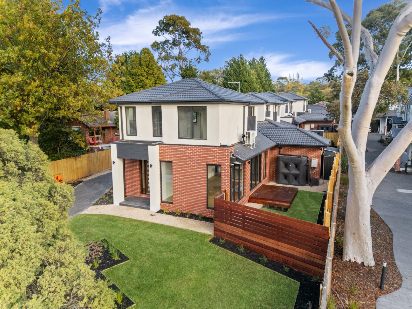
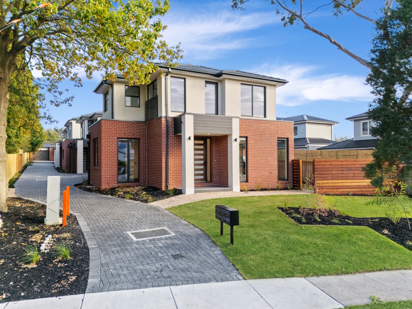
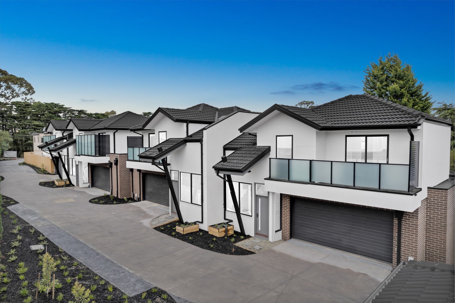
Medium Density Projects Division

Top 3 Townhouse Builder in Victoria
ISO 9001 | ISO 14001 | ISO 45001 Certified

Built for developers

Medium density, delivered to programme.


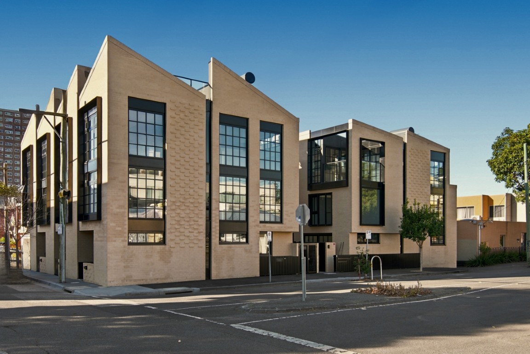
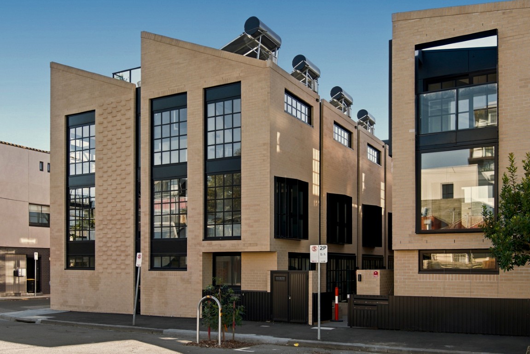
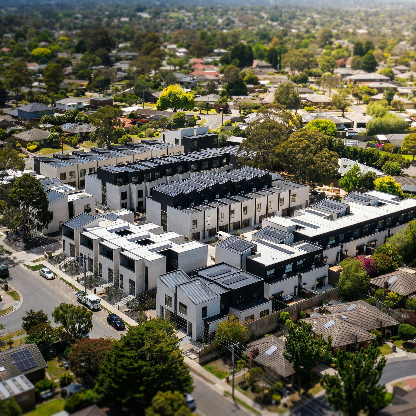
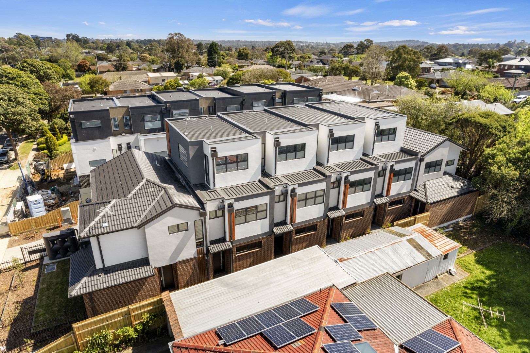
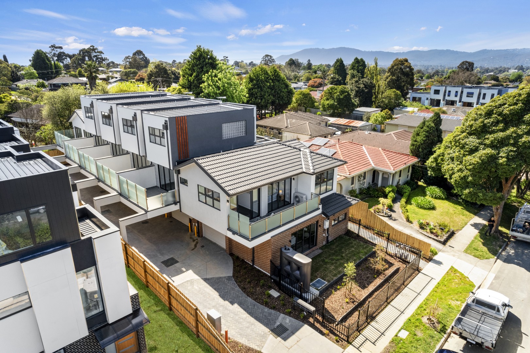
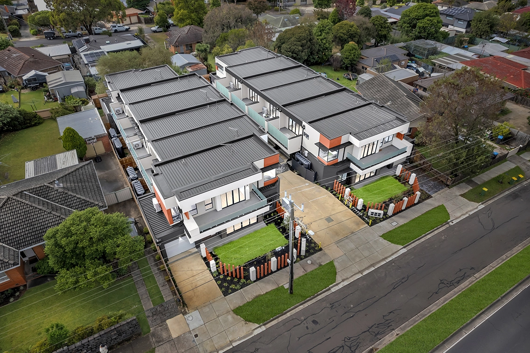
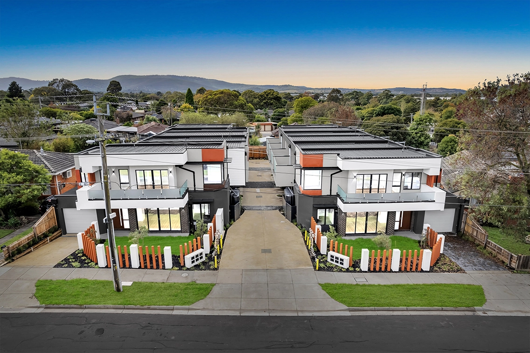
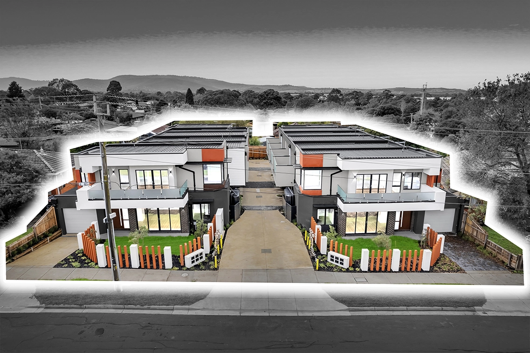
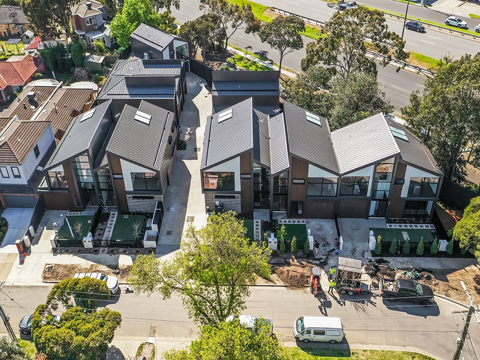
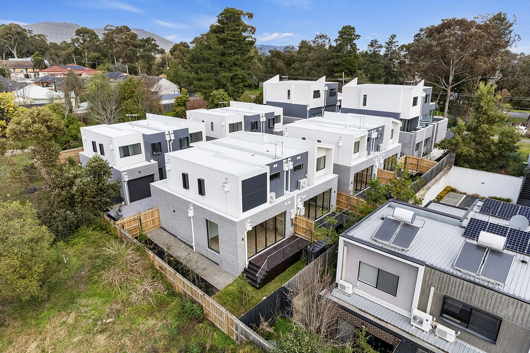
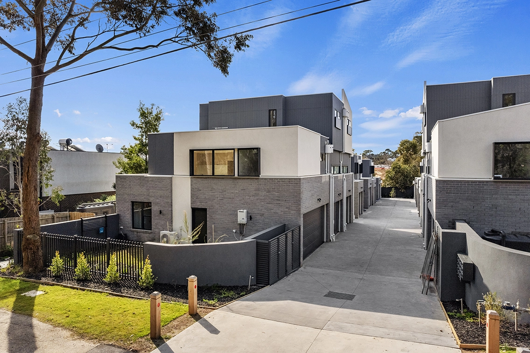
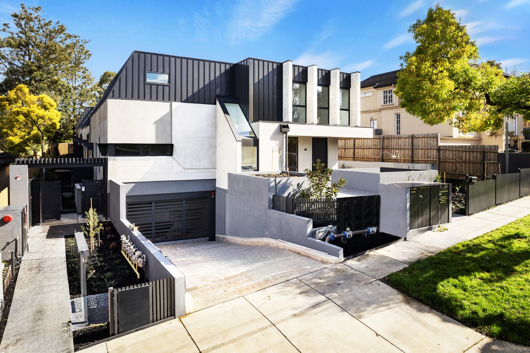
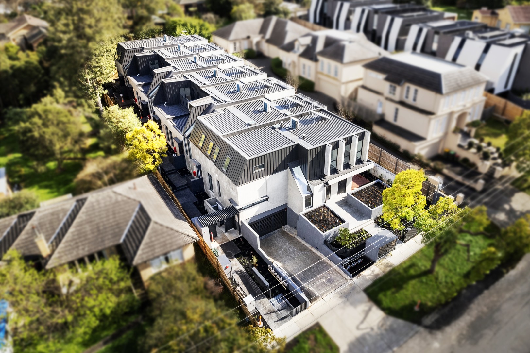
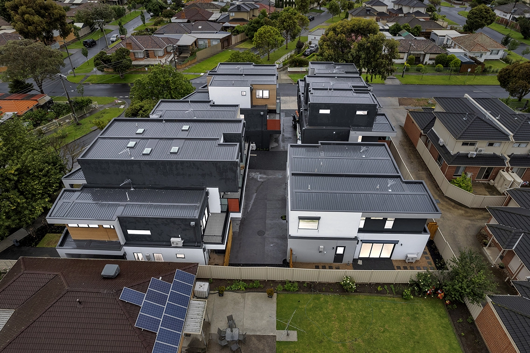
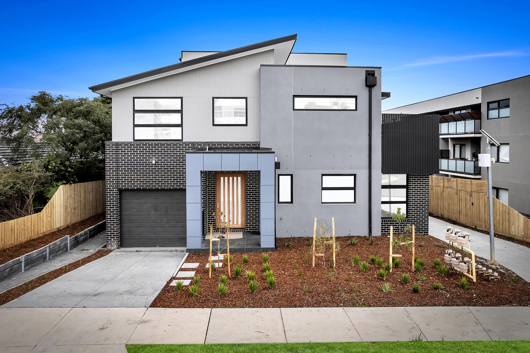
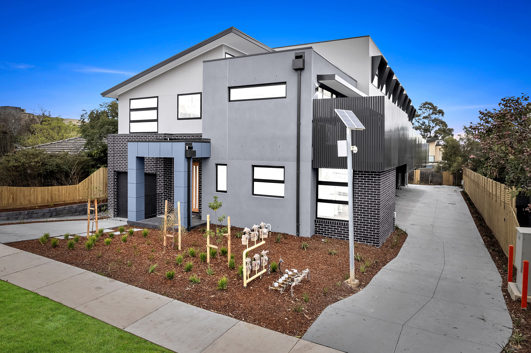
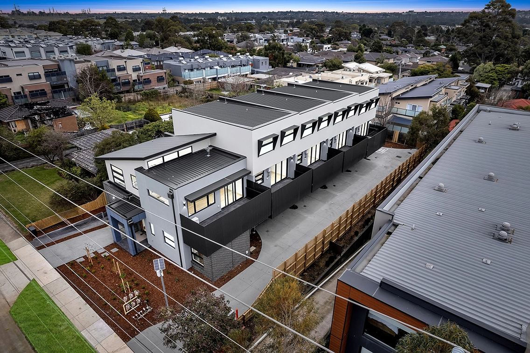

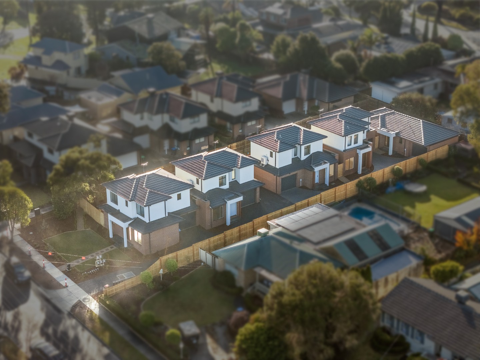
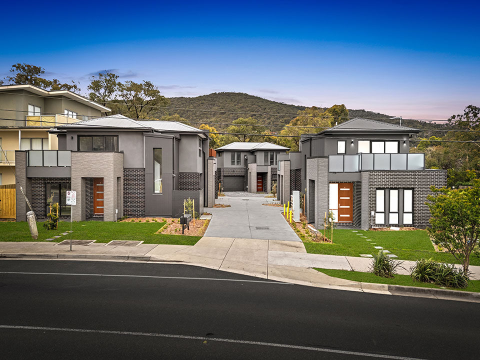
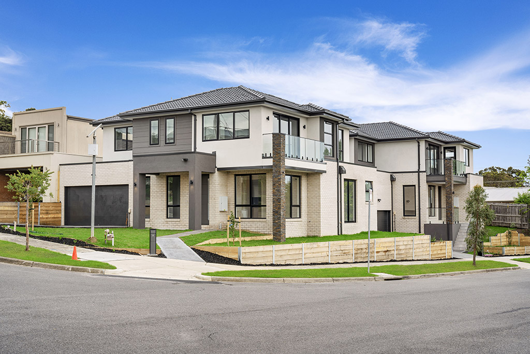
WestUrban's Medium Density Division builds townhouse and multi-residential developments across Melbourne and regional Victoria — from two-unit infill sites to multi-stage communities.

We work with developers, landowners, community housing providers and government from feasibility through to handover. Our clients come to us because the programme holds, the cost plan holds, and the reporting arrives before it is asked for.

01

A registered Victorian builder since 2011

Fifteen years of continuous residential delivery, with an in-house construction, contract administration and site management team.

02

Certified management systems

Quality, environmental and health & safety systems independently certified to ISO 9001, ISO 14001 and ISO 45001 — the same systems on every site, every project.

03

One accountable point of contact

A dedicated project manager coordinates consultants, authorities and trades, so you are not managing the gaps between them.

Our capability

What we build.


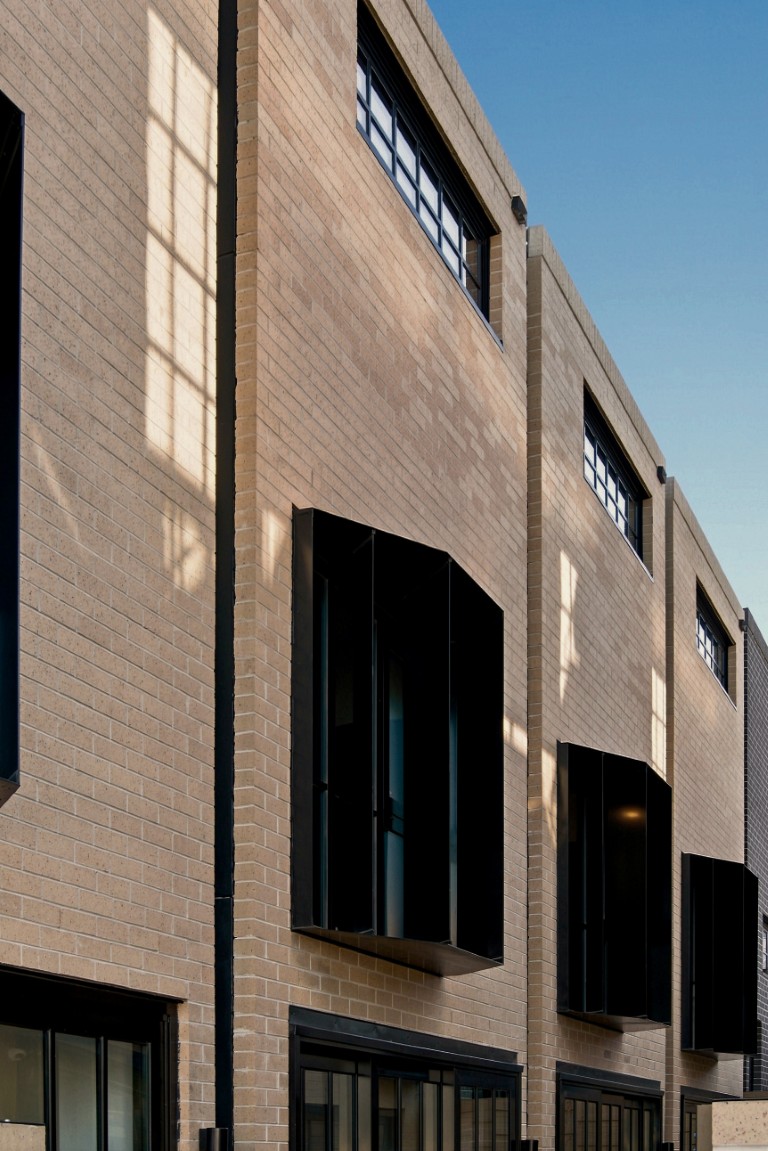
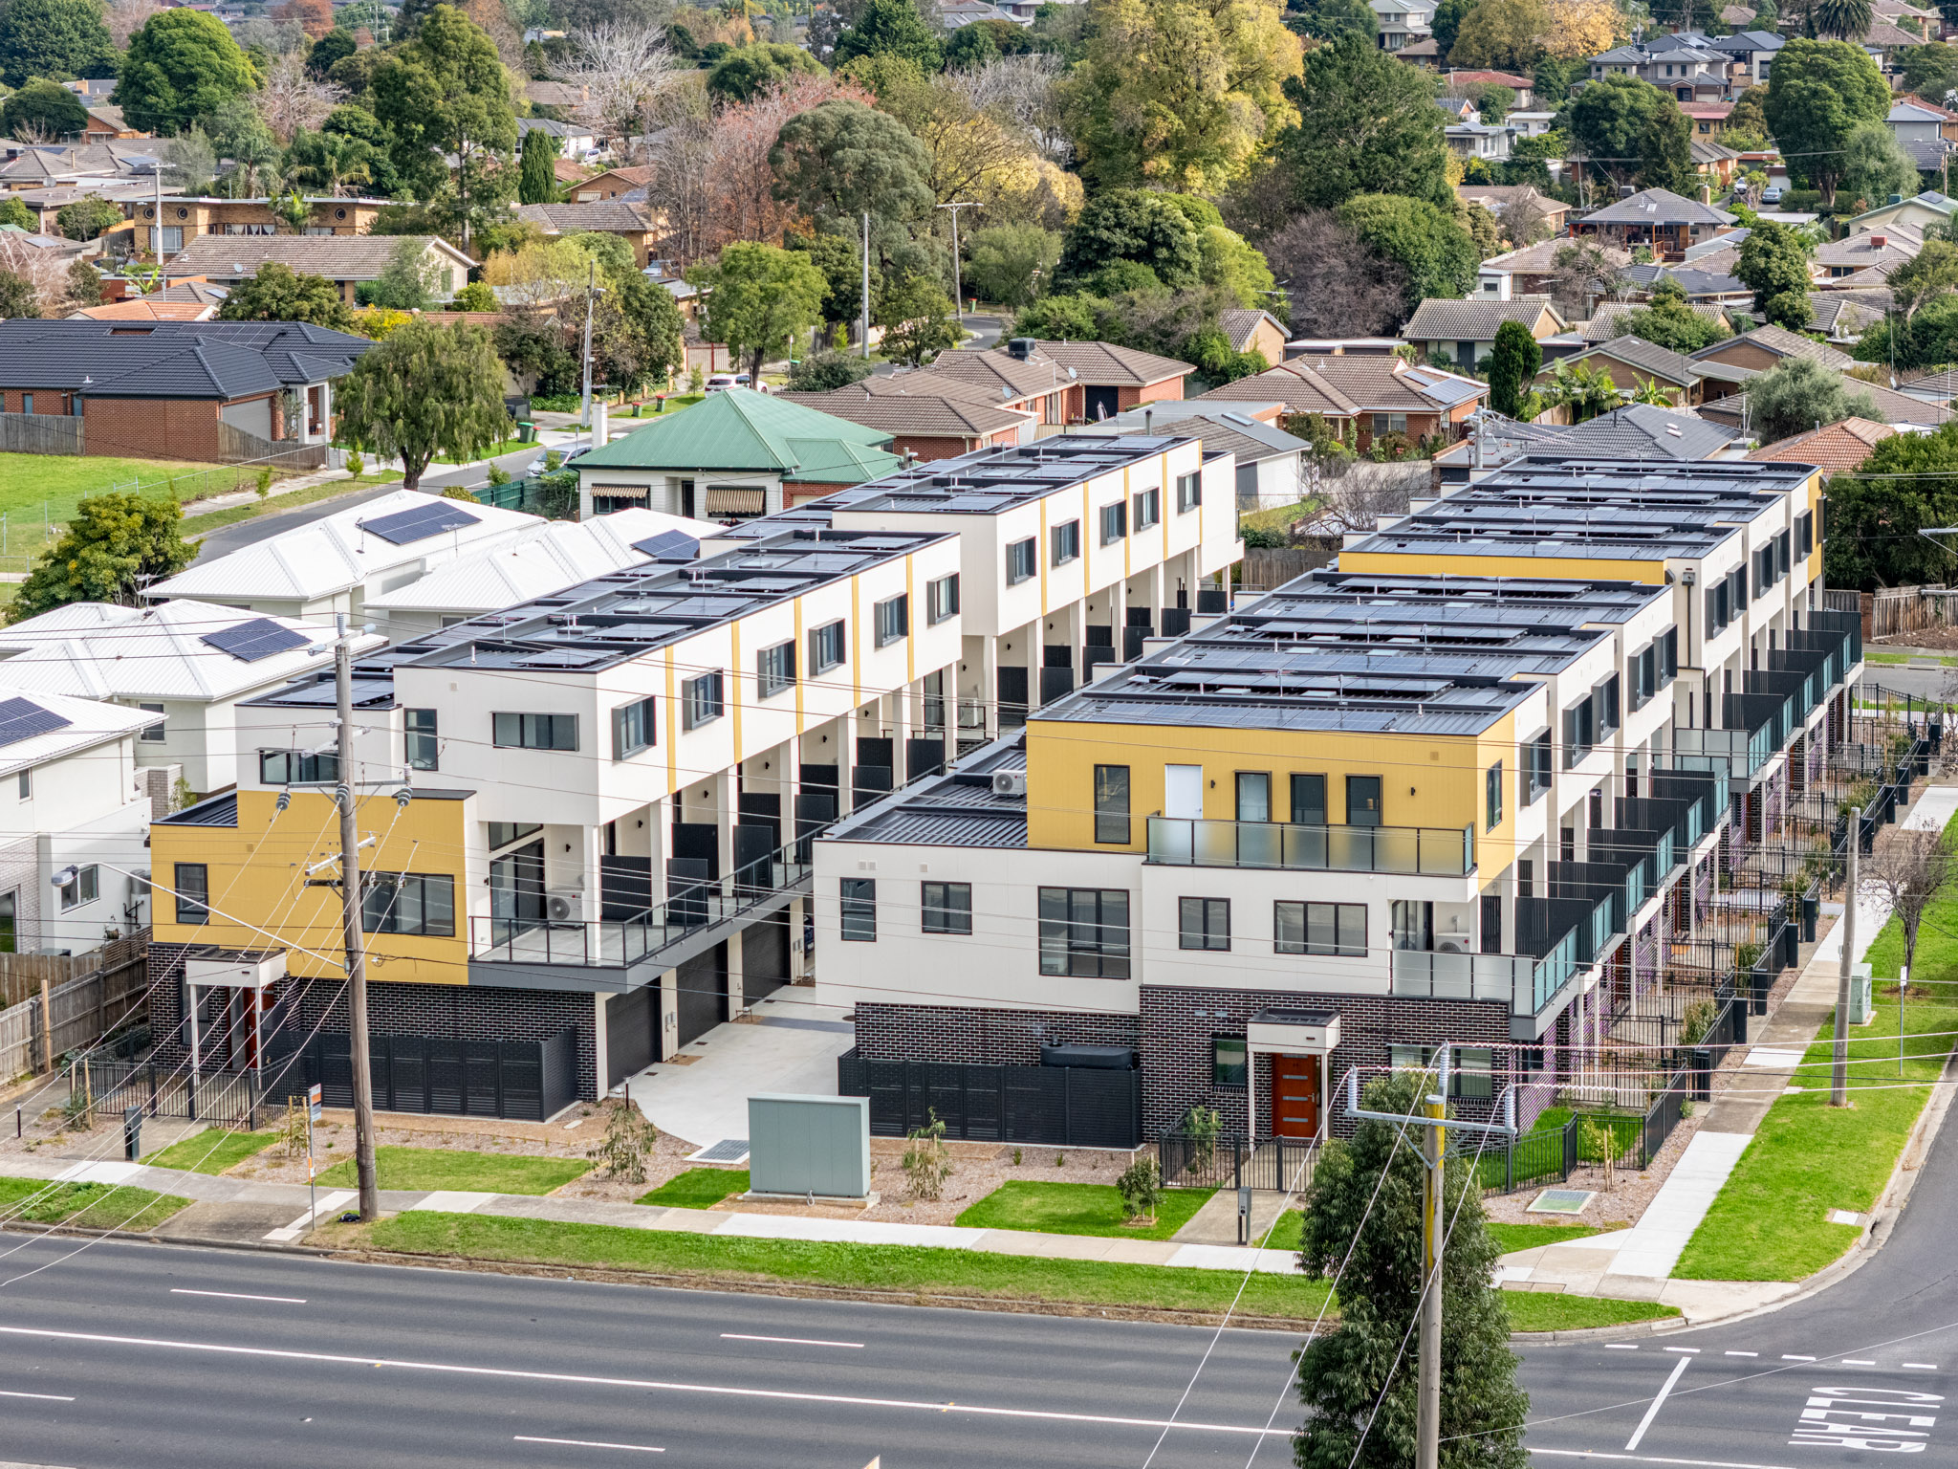
Medium density is not a sideline for us — it is the division. Party-wall interfaces, fire-rated separations, tight site access, staged handovers and constrained infill lots are the everyday conditions our teams work in.

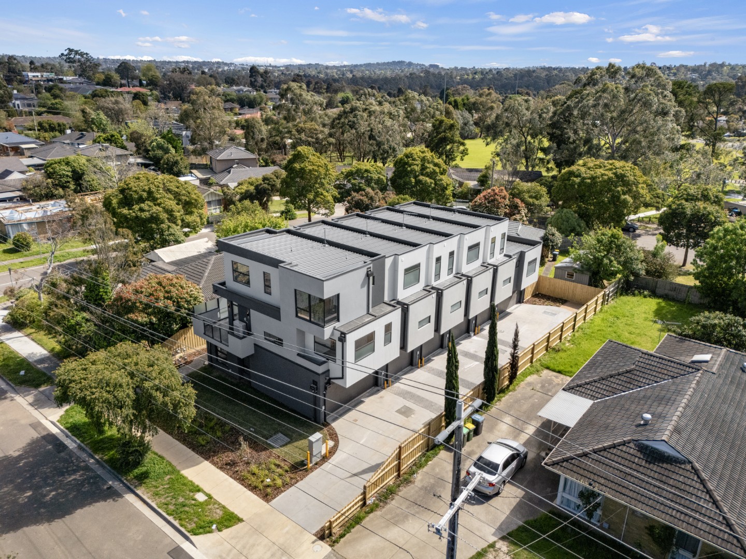

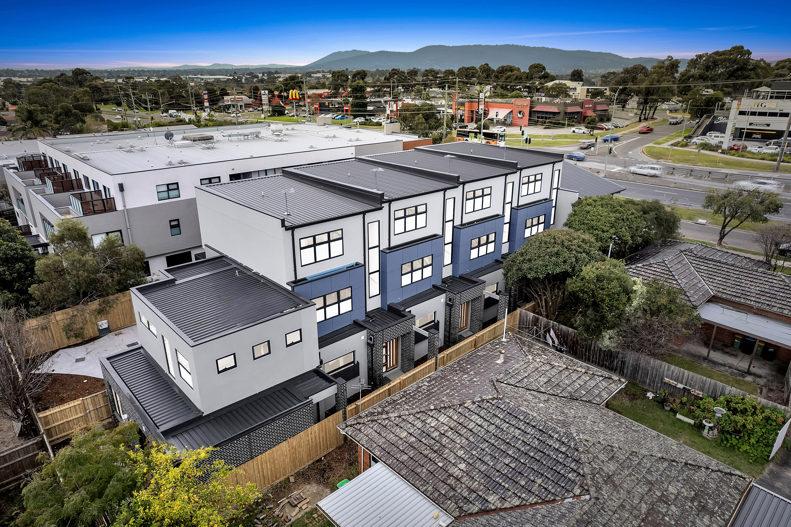
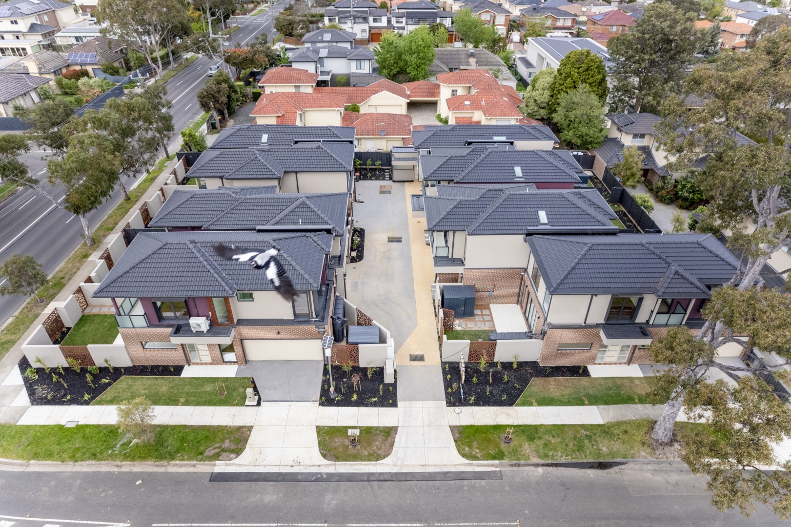
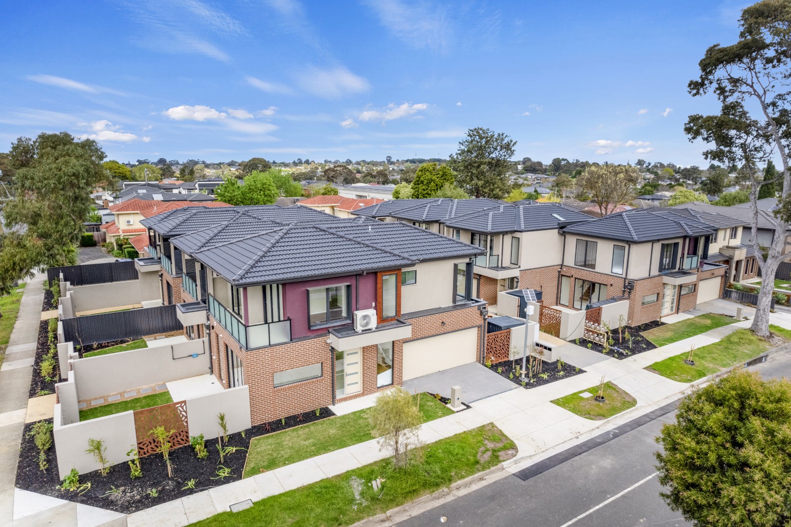
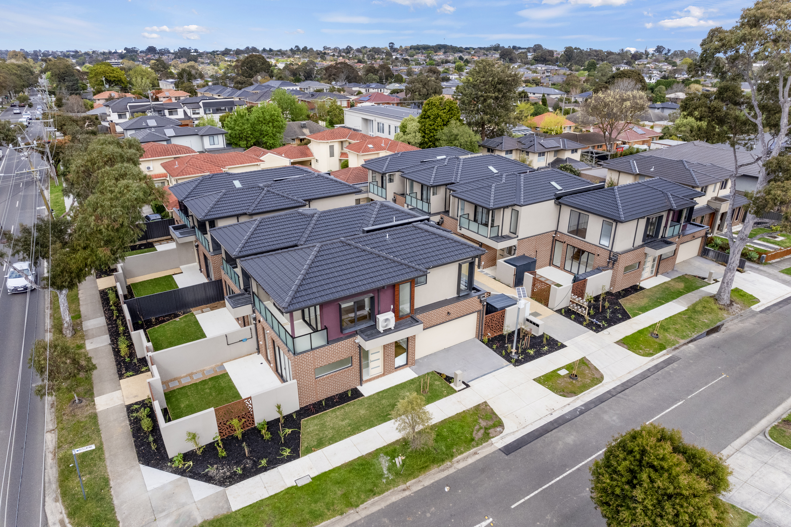
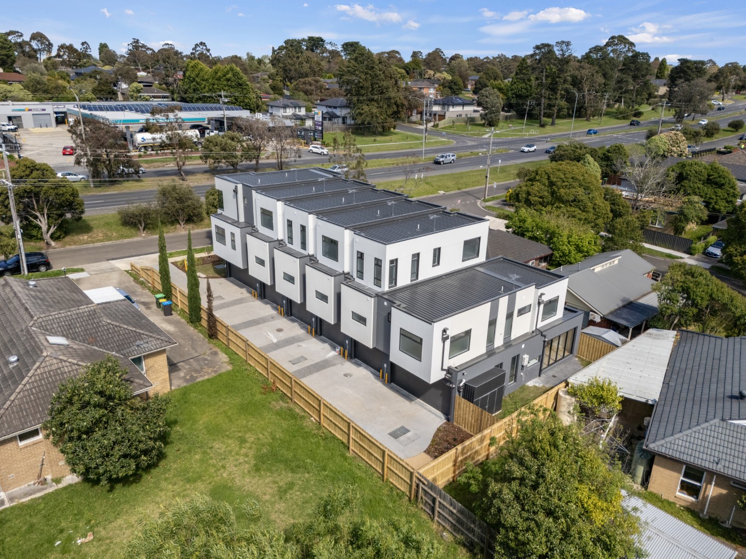
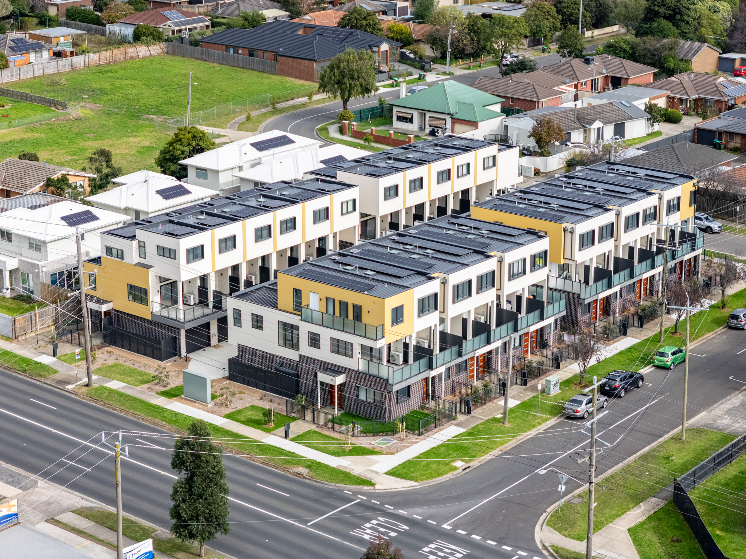
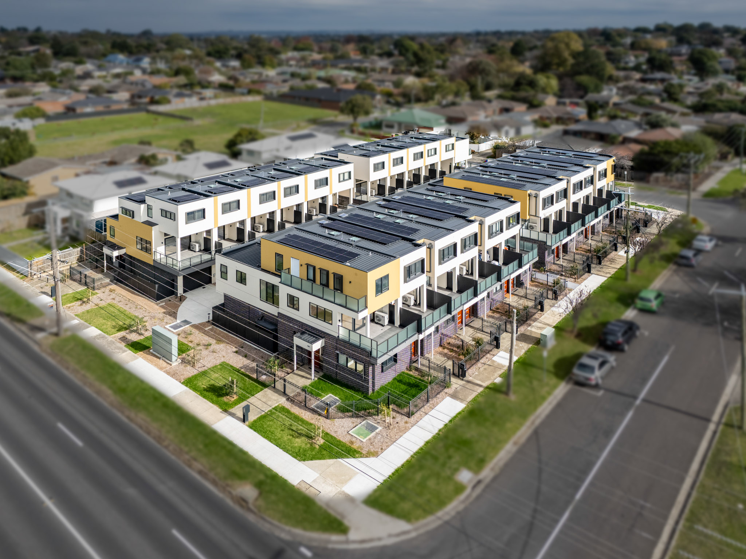
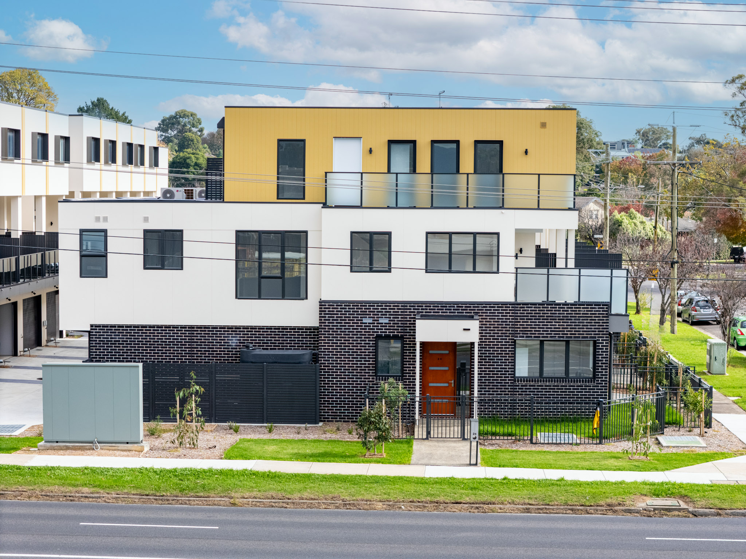
Multi-unit townhouses

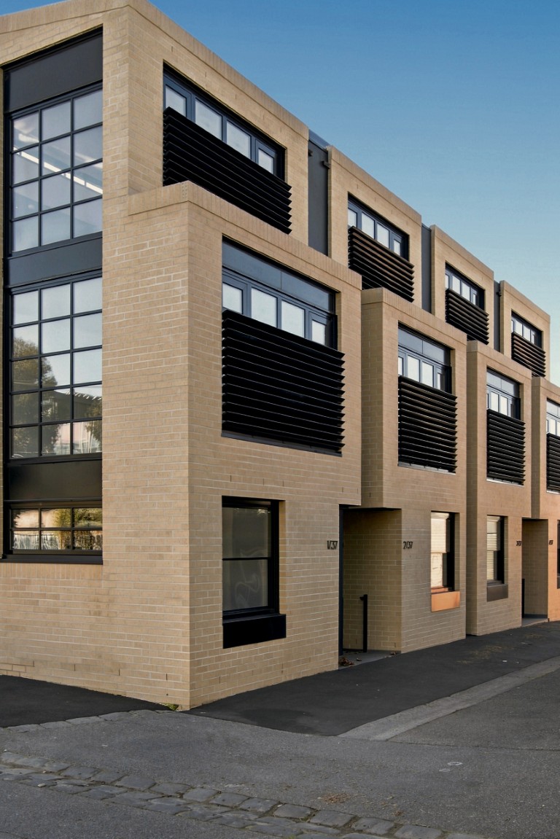
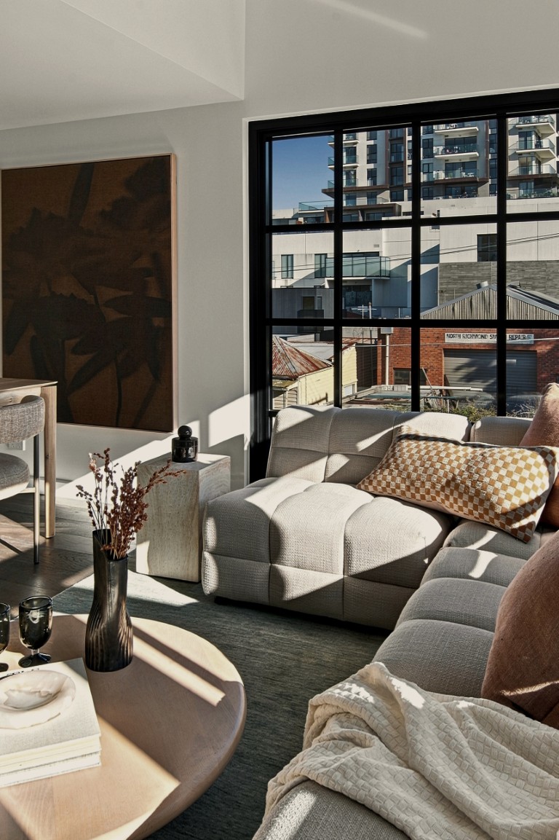
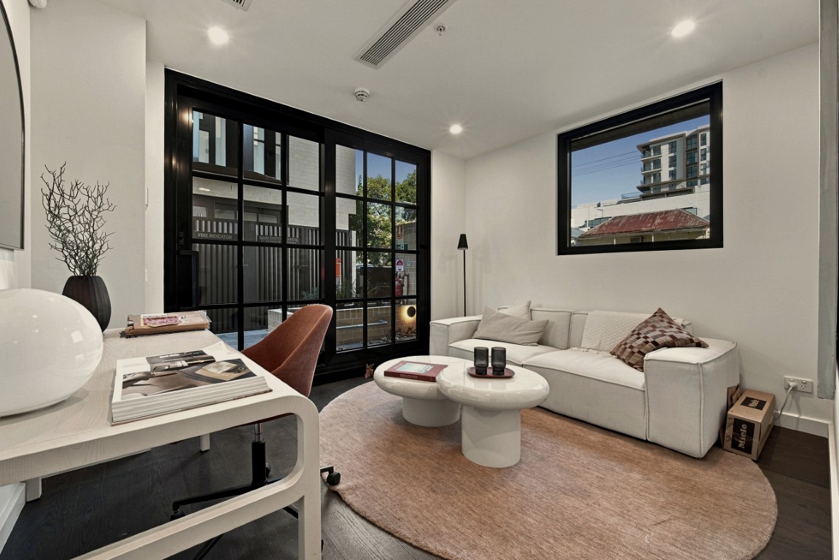
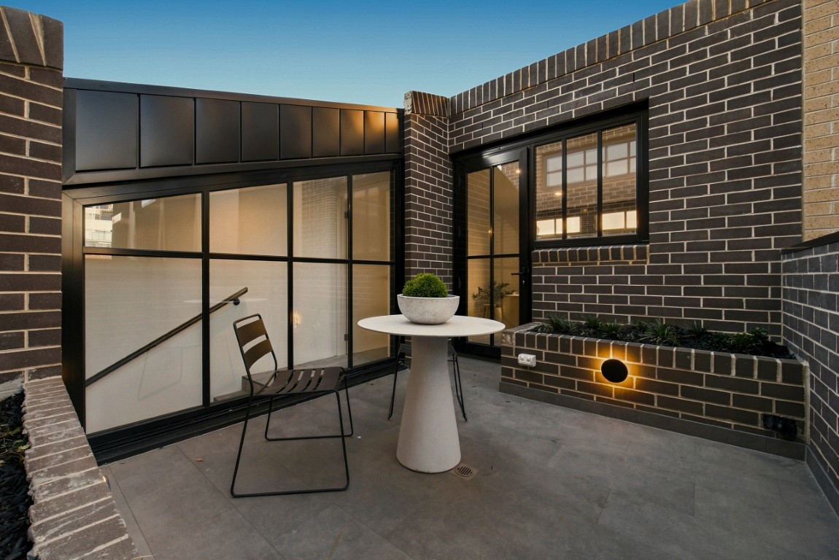
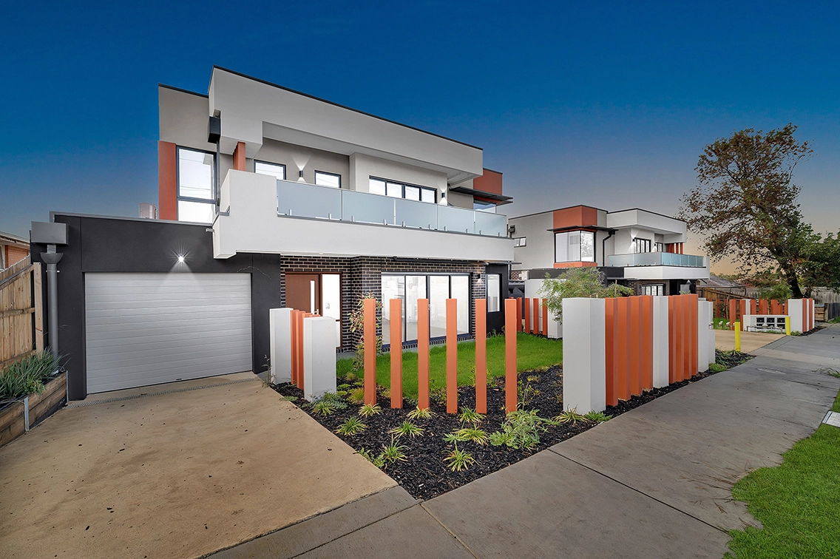
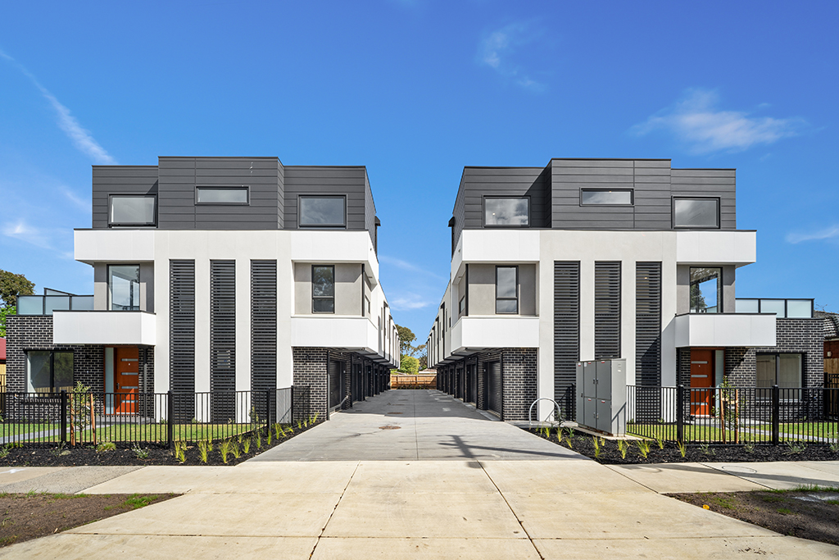


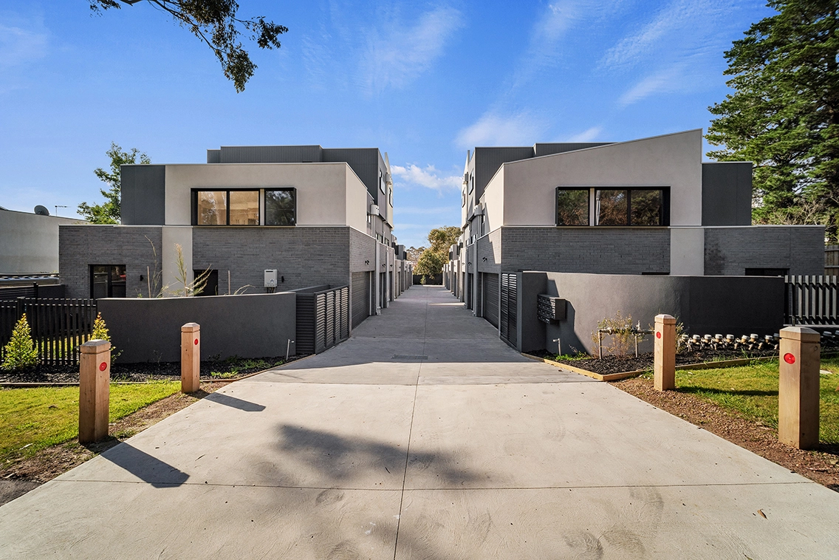
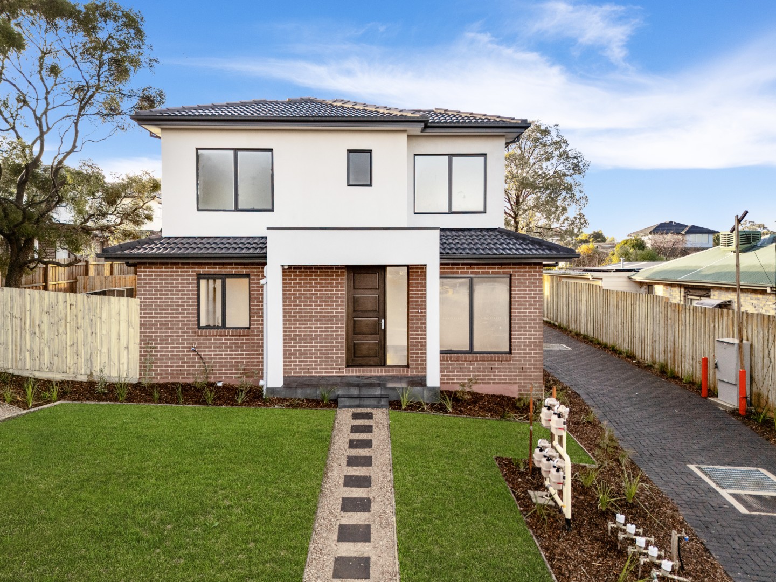
Double and triple-storey attached townhouse rows, from three units to large multi-stage releases.

Duplexes & dual occupancy

Side-by-side and front-and-back dual occupancy on established residential lots, including subdivision coordination.

Infill development


Constrained brownfield and battle-axe sites where access, neighbour interface and staging drive the build methodology.

Subdivisions

Civil, services and staged construction coordinated with the surveyor, authorities and the plan of subdivision.

Affordable & social housing

Delivery aligned to community housing provider and government requirements, including reporting and compliance obligations.

Community & specialist housing

Accessible and specialist disability accommodation built to the applicable design standards and certified on completion.

Scale: we take on projects from two units to multi-stage communities, and are set up to run several sites concurrently across metropolitan Melbourne and regional Victoria.
Delivery framework

A defined process, applied the same way every time.


Our delivery framework sits inside an integrated business management system. Each stage has defined inputs, hold points and sign-offs — so progress is measurable rather than reported.

Feasibility & pre-construction

Site investigation, buildability review, preliminary programme and cost plan before you commit.

Design coordination

Architectural, structural, civil and services documentation reviewed and coordinated to remove clashes before they reach site.

Permits & approvals

Building permit, authority and asset-protection requirements tracked against the programme critical path.

Procurement & programme

Trade packages let against a locked scope, with long-lead items secured early and supply chain risk managed.

Construction & quality assurance

Inspection and test plans, hold points, progress reporting and photographic records at every stage.

Handover & defects liability

Pre-handover inspection, documented sign-off, occupancy documentation and a managed defects liability period.

ISO 9001 — Quality Management ISO 14001 — Environmental Management ISO 45001 — Occupational Health & Safety
10,000+ houses built
3,000+ projects delivered
150+ years collective experience
130+ full time professionals
Safety & compliance

Everyone goes home.


Safety is managed as a system, not a sign at the gate. Our health and safety management system is certified to ISO 45001 and applies to every WestUrban site and every subcontractor working on one.

For developers and institutional clients, that means a documented, auditable safety position on your project from day one — and no exposure gaps where a subcontractor's paperwork should be.

Safety documentation, insurances and system certificates are available on request for tender and prequalification submissions.

  • Subcontractor prequalification. Licences, insurances, SWMS and competency verified before any trade mobilises to site.
  • Site-specific SWMS and risk assessment. High-risk construction work identified, controlled and reviewed against the actual site conditions.
  • Inductions for every worker and visitor. No induction, no access — recorded and auditable.
  • Toolbox talks and site inspections. Scheduled, documented and closed out, with corrective actions tracked to completion.
  • Incident and hazard reporting. A single reporting process with investigation, root-cause analysis and system feedback.
  • Psychosocial risk management. A documented plan covering workload, behaviour and support obligations under Victorian OHS regulations.
  • Site security and public protection. Fencing, asset protection, traffic management and neighbour notification managed as part of the programme.
Sustainability & standards

Built to current code, documented for the next one.


Energy efficiency, accessibility and waste obligations have moved quickly. We build to the standards in force at permit date and keep the evidence trail that proves it.

Energy efficiency

Dwellings built to the NatHERS star rating and whole-of-home requirements applicable under the National Construction Code as adopted in Victoria.

Livable housing

Accessible design provisions incorporated at documentation stage rather than retrofitted on site.

Environmental management

ISO 14001 certified system covering sediment and erosion control, dust, noise and site water management.

Waste & materials

Construction waste separated and diverted from landfill where practicable, with disposal records retained.

Government & institutional

A delivery partner for the social and affordable housing pipeline.


Victoria's housing supply objectives depend on builders who can deliver medium density at volume, to programme, with the governance to satisfy a funding body. WestUrban is structured for that work.

We welcome enquiries from state government agencies, local councils, registered community housing providers and institutional investors.
  • Tender and prequalification ready. Certified systems, insurances, financial capacity and referees available on request.
  • Governance and reporting. Structured progress, cost and safety reporting to suit funding and board requirements.
  • Local engagement. Neighbour and stakeholder communication managed through construction, not left to the site fence.
  • Staged delivery. Programmes built around partial occupancy and staged practical completion where the project requires it.
Why developers choose WestUrban

Fewer surprises. Better numbers at the end.


  • Predictable timelines. Programmes built from real trade durations and held with weekly look-aheads.
  • Cost control. Scope locked before procurement, variations documented and priced before they proceed.
  • Consultant coordination. One team managing architects, engineers, surveyors and authorities.
  • Transparent communication. Regular written reporting with photographic records — no chasing required.
  • Certified quality systems. ITPs and hold points, not verbal assurances.
  • Continuity after handover. A managed defects liability period with a named contact.

Medium Density Projects Portfolio